
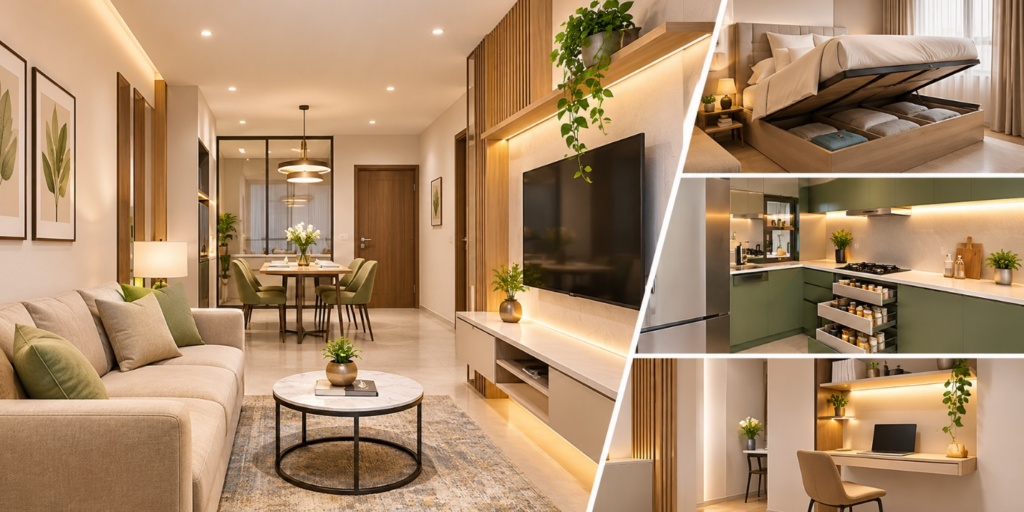
Making a small apartment look spacious, stylish and comfortable requires more than just choosing the right furniture. Every corner should have a purpose, storage should be planned carefully, and the overall layout should allow easy movement. Even a compact home can feel open and welcoming when the available space is used creatively.
With changing lifestyles, many homeowners prefer interiors that combine modern appearance with practical functionality. Experienced Interior Designers in Chennai can help transform limited spaces into well-organised homes without compromising on comfort or style.
Smart Furniture Choices That Save Space
In a small apartment, bulky furniture can quickly make rooms feel crowded. Choosing multifunctional furniture is one of the easiest ways to improve the layout.
Some practical furniture ideas include:
- Storage Beds:Use the space underneath the bed to store clothes, bedsheets and other belongings.
- Foldable Dining Tables:Create additional dining space when required and fold the table away afterwards.
- Sofa Beds:Use one piece of furniture for everyday seating and occasional sleeping.
- Nesting Tables:Arrange smaller tables together when they are not in use.
- Wall-Mounted Desks:Create a compact work area without occupying valuable floor space.
Design tip: Always measure the available area before purchasing furniture. Leave enough room for walking, opening drawers and using cupboards comfortably.
Make Better Use of Vertical Spaces
When floor space is limited, walls can provide additional storage without making the room feel smaller.
| Area | Space-saving solution |
| Living room | Floating shelves and wall-mounted TV units |
| Bedroom | Floor-to-ceiling wardrobes |
| Kitchen | Overhead cabinets and vertical racks |
| Entrance | Wall-mounted shoe storage |
| Bathroom | Corner shelves and wall cabinets |
Tall storage units are particularly useful because they make use of otherwise unused wall space. Keep frequently used items at an accessible height and store seasonal belongings in upper compartments.
Small Kitchen, Big Functionality
A compact kitchen needs an organised layout where cooking essentials are easy to access. A thoughtfully designed modular kitchen can improve storage and reduce unnecessary movement.
Useful modular kitchen features:
- Pull-out drawers for utensils and groceries.
- Corner units to utilise difficult spaces.
- Tall pantry cabinets for additional storage.
- Overhead cabinets for less frequently used items.
- Drawer organisers to separate kitchen accessories.
- Under-sink storage for cleaning essentials.
Which kitchen layout works best?
| Kitchen layout | Suitable for |
| L-shaped | Small and medium-sized kitchens |
| Parallel | Narrow kitchen spaces |
| Straight-line | Compact apartments and studio homes |
| U-shaped | Kitchens requiring more counter space |
Choose a layout based on the actual room dimensions rather than following a design trend.
Colours and Lighting Can Change Everything
A small room does not always need major renovation to look spacious. The right colour combination and lighting arrangement can make a noticeable difference.
Colour ideas for compact homes:
- Soft white and cream for a brighter appearance.
- Light grey for a clean, contemporary look.
- Beige and warm neutrals for a comfortable atmosphere.
- Pastel shades for subtle colour without visual heaviness.
Mirrors are another useful addition. Positioning a mirror opposite a window can reflect natural light and create a greater sense of openness.
For better lighting, consider:
- Recessed ceiling lights.
- Under-cabinet kitchen lighting.
- Wall-mounted reading lights.
- Cove lighting for a soft ambience.
Bedroom Interiors That Keep Clutter Away
A bedroom should feel peaceful and organised. Instead of adding several furniture pieces, focus on essential elements that provide both comfort and storage.
Try these practical ideas:
- Install sliding-door wardrobes where door-opening space is limited.
- Choose beds with built-in storage compartments.
- Use wall-mounted bedside tables.
- Add storage headboards for books and personal items.
- Select compact dressing units instead of bulky furniture.
Avoid overcrowding the bedroom with decorative furniture. Leaving some open floor space makes the room easier to maintain.
Create Separate Zones Without Building Walls
Open layouts are common in modern apartments. However, homeowners may still need separate areas for dining, working and relaxing.
Permanent partitions are not always necessary. You can visually separate spaces using:
- Open bookshelves between living and dining areas.
- Rugs to define seating arrangements.
- Different lighting above dining and living spaces.
- Compact furniture to create functional boundaries.
- Sliding partitions when privacy is required.
These ideas help maintain an open appearance while giving every area a clear purpose.
Storage Ideas That Make Everyday Living Easier
Good storage planning is not about adding more cupboards. It is about creating the right storage in the right places.
| Storage idea | Main benefit |
| Under-bed drawers | Uses unused space |
| Hidden TV unit cabinets | Keeps living rooms organised |
| Built-in wardrobes | Reduces the need for separate storage |
| Window-side seating with storage | Combines seating and storage |
| Utility cabinets | Keeps household essentials organised |
When planning customised storage, consider your family’s daily routine and the belongings you actually need to store.
Why Professional Interior Planning Matters
Designing a compact home requires careful measurements, furniture selection and proper space planning. Interior Designers in Chennai can help identify unused corners, recommend suitable materials and create layouts that support everyday activities.
At Dream Kitchen Interior, the focus is on combining attractive designs with practical home interior solutions. From modular kitchens and customised wardrobes to bedroom and living room interiors, every space can be planned according to individual requirements.
Before finalising a design, consider:
- Available floor and wall space.
- Family requirements and lifestyle.
- Furniture dimensions and storage needs.
- Lighting and ventilation.
- Material quality and maintenance.
Working with experienced Interior Designers in Chennai can help avoid unnecessary design changes and make better use of the available area.
Frequently Asked Questions
1.How can I make a small apartment look bigger?
Use light colours, mirrors, multifunctional furniture and proper lighting. Avoid oversized furniture and keep walking areas free from unnecessary objects.
2.Which furniture is best for small apartments?
Storage beds, foldable dining tables, sofa beds, nesting tables and wall-mounted desks are useful choices for compact homes.
3.How can I increase storage in a small bedroom?
Floor-to-ceiling wardrobes, under-bed drawers, sliding-door cabinets and wall-mounted shelves help create additional storage.
4.Are modular kitchens suitable for small apartments?
Yes. Modular kitchens offer organised cabinets, pull-out storage and layouts designed to use limited kitchen space efficiently.
5.How do I choose the right interior designer for a small apartment?
Review previous projects, space-planning experience, material options and customised design solutions. Interior Designers in Chennai with experience in compact homes can help create functional layouts that suit your requirements.
