
Buying a dining table sounds simple — until you actually stand in your dining space with a measuring tape and realise the “beautiful 8-seater” you saw online won’t even let you pull out a chair comfortably. The right dining table isn’t about the biggest one you can afford; it’s about choosing a table that fits your room, your family, and the way you actually eat and entertain. When planning your dining area, working with Best Interiors in Chennai can also help you select the right table size, layout, lighting, and surrounding furniture for a comfortable and stylish space.
Here’s a practical, no-guesswork guide to getting your dining table size right the first time.
Standard Dining Table Sizes at a Glance
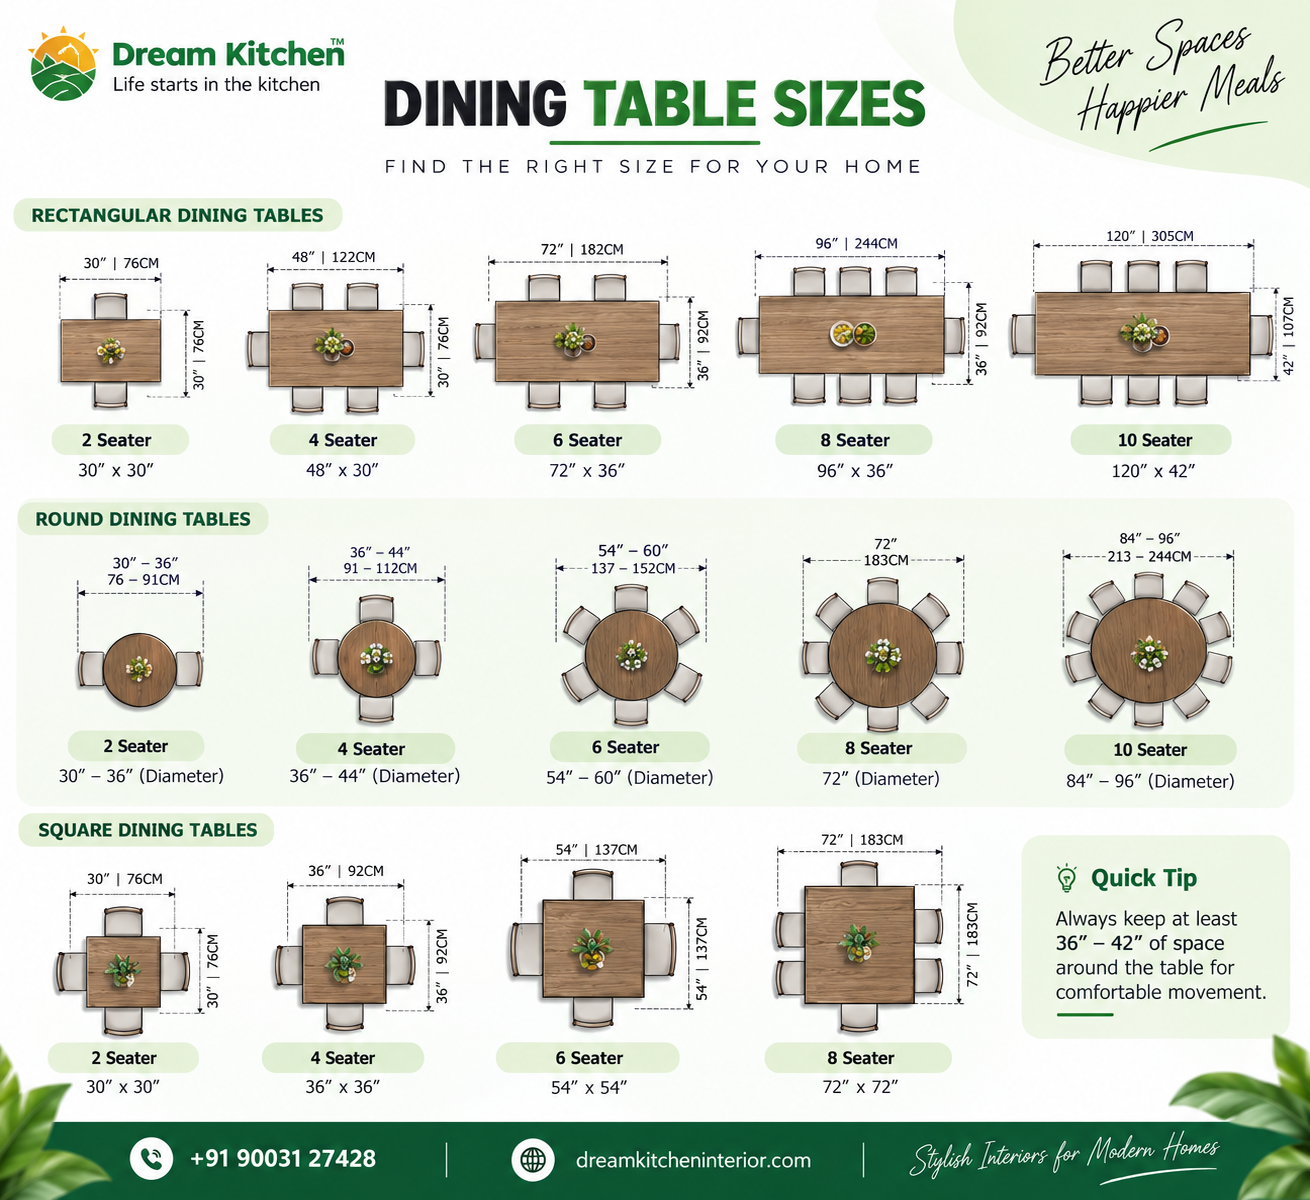
| Seating Capacity | Rectangular (L x W) | Round (Diameter) | Square (L x W) |
| 2-Seater | 30″ x 30″ | 30″–36″ | 30″ x 30″ |
| 4-Seater | 48″ x 30″ | 36″–44″ | 36″ x 36″ |
| 6-Seater | 72″ x 36″ | 54″–60″ | 54″ x 54″ |
| 8-Seater | 96″ x 36″–42″ | 72″ | 72″ x 72″ |
| 10-Seater | 120″ x 42″ | 84″–96″ | — |
These are starting points, not fixed rules — your final size should always be reverse-engineered from your room’s actual dimensions.
The 3-Step Formula to Find Your Perfect Size
Most people pick a table first and then try to squeeze it into the room. Flip the process:
Step 1 — Measure your room. Note the length and width of your dining area in inches.
Step 2 — Subtract the clearance zone. Every side of the table needs at least 36–42 inches of breathing room — this is the space needed to pull a chair back and walk behind a seated guest comfortably. If your dining area is 12 ft x 10 ft (144″ x 120″), subtract 42″ from each side: 144″ − 84″ = 60″ available length 120″ − 84″ = 36″ available width
Step 3 — Match to a standard size. Your table should fit within that leftover space. In the example above, a 6-seater rectangular table (72″ x 36″) is a tight fit — so you’d size down to a 60″ x 36″ table or consider a round table instead, which uses corner space more efficiently.
Which Shape Works for Your Room?
- Rectangular — best for long, narrow dining halls; seats the most people per square foot.
- Round — ideal for square rooms or open-plan spaces; no sharp corners to bump into, and conversation flows easily since no one is “at the head.”
- Square — works well for compact 4-seater setups in smaller apartments.
- Oval — a middle ground; softens the room visually while still seating 6–8 comfortably.
- Extendable — the smart pick if you host occasionally but eat daily as a smaller family; keep it compact for weekdays and expand it for guests.
Seating Comfort: The Numbers That Matter
- Allow 24 inches of table width per person — anything less and elbows will collide.
- Keep 12–15 inches between the table edge and the seat of the chair for comfortable knee room.
- Leave a minimum 36-inch walkway on at least one side of the table for serving and movement, even during a full house.
A Note for Indian Homes: Vastu & Practical Placement
Many Indian homeowners also factor in Vastu while placing the dining table. A few commonly followed guidelines:
- Position the dining table in the west or south zone of the home, allowing diners to face east while eating.
- Avoid placing the table directly under a beam or facing the main entrance door.
- Round and oval tables are often preferred in Vastu-conscious homes for their lack of sharp corners.
Even if Vastu isn’t a priority for you, these placement habits double up as good practical design — keeping the table away from high-traffic entry points reduces congestion during meals.
Mistakes People Make While Choosing a Dining Table
- Measuring the room but forgetting the clearance zone — a table that “fits” on paper can still make the room feel cramped.
- Ignoring chair width — a table sized for the room without accounting for chair dimensions leads to a tight squeeze once everyone sits down.
- Choosing style over shape — a stunning rectangular table in a small square room will always look and feel wrong, however nice the design.
- Not planning for growth — families that host often regret not choosing an extendable option early on.
A dining table is one of the few pieces of furniture your family gathers around every single day — it deserves a size that’s measured, not guessed. Start with your room’s dimensions, consider the clearance needed for easy movement, and then choose the shape and style that suits your space. Dream Kitchen Interior can help you create a dining area that combines comfort, functionality, and a beautiful interior design.
FAQs
1. What is the ideal gap between the dining table and the wall?
A minimum of 36 inches on all sides is recommended so chairs can be pulled out and people can walk around comfortably; 42–48 inches is more comfortable if space allows.
2. Can a 6-seater table fit in a small apartment?
Yes, if the dining area is at least 10 ft x 8 ft. Consider a round or extendable table to save space during daily use.
3. How much space does a round table save compared to rectangular?
A round table typically needs less clearance at the corners, making it a better fit for square or compact rooms without reducing seating comfort.
4. Should I choose the table size before or after the chairs?
Choose them together. Chair width and the space needed to pull them out directly affects how many people your table can comfortably seat.
